The school was designed sustainably and flexibly, featuring a geothermal heat pump for heating and cooling, rainwater harvesting, and an energy-efficient ventilation system with automatic LED lighting. The classrooms are future-oriented with adjustable chairs and modular tables.
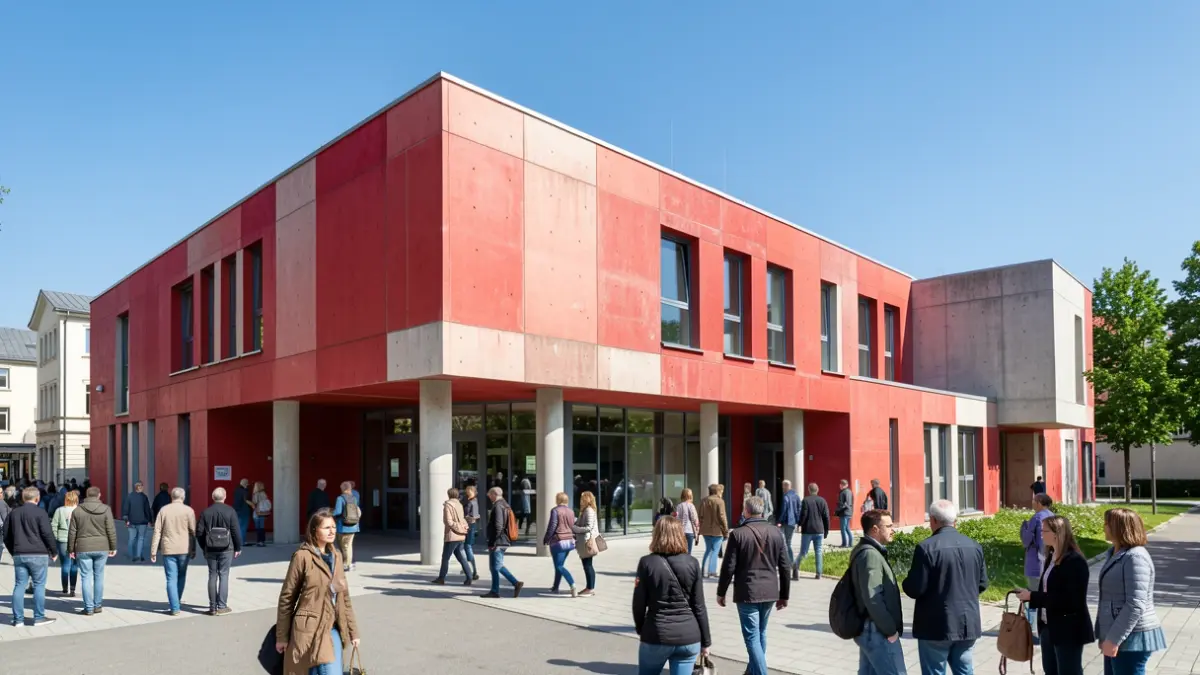
The building itself stands out with its facade of architecturally visible concrete in various shades of red, giving it a playful and recognizable character.
Outside school hours, the new rooms will have a different purpose. Starting in September, classes from Kunstenacademie Voeren-Riemst will also take place here, fostering cross-pollination and better utilization of the infrastructure.
The total investment for the expansion amounts to €2.48 million, of which €1.2 million is financed by a subsidy from AGION.