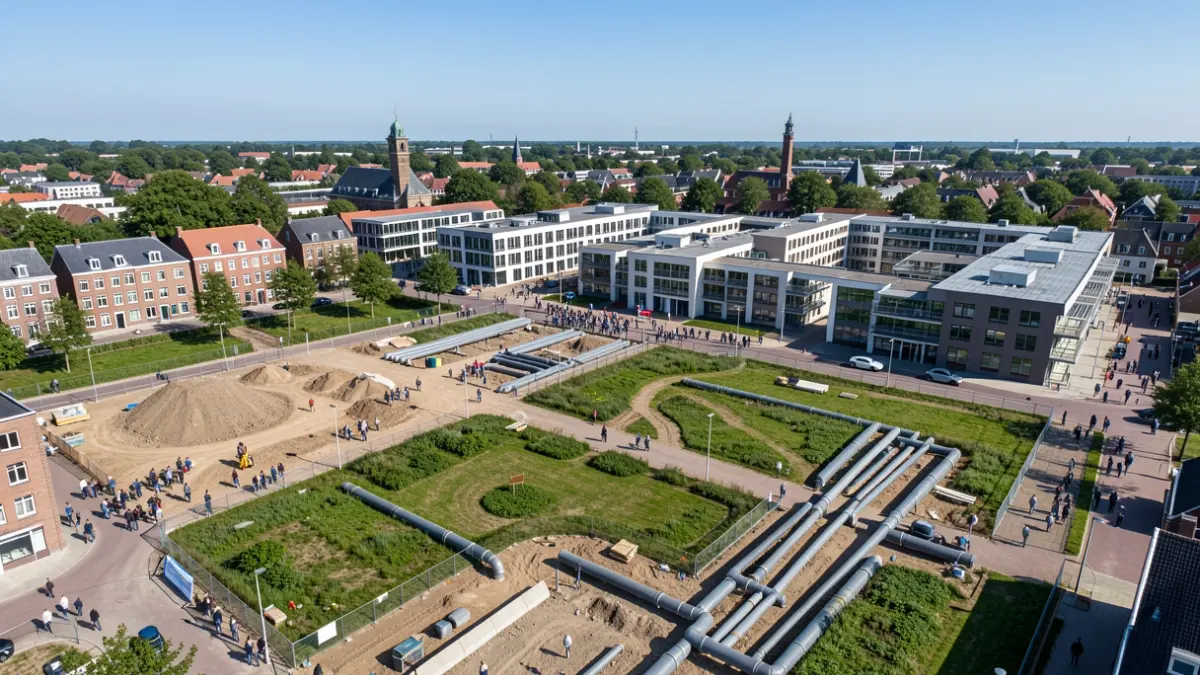
SW+, in collaboration with the City of Kortrijk, is launching two Open Calls through the Flemish Architect for the redevelopment of two special sites: Zypteland in the city center and Ter Doenaert, a social housing district in Marke. With this dual study assignment, the partners aim to invest in future-oriented, sustainable, and high-quality living environments that create added value for residents, the neighborhood, and the city.
By using the Open Call procedure, SW+ aims to attract the best design teams for these public spatial assignments, while also benefiting from the transparency and quality assurance this procedure offers. Both projects were thoroughly prepared in advance. In consultation with SW+, the City of Kortrijk, and the Flemish Architect, spatial possibilities were explored, scenarios weighed, and a future-oriented program of requirements was drawn up.
Zypteland, located between Vlamingenstraat, Sint-Janslaan, and Spoorweglaan, will be redeveloped into a contemporary living and working environment. The site, which has been vacant since 2018, has a rich history. In the first phase, SW+ plans to build 36 social rental homes, an underground parking facility, ample bicycle infrastructure, and new offices for about 60 employees of the housing company. A central collective green inner area will connect the various buildings and become a meeting place for residents and the neighborhood. The estimated project budget is €17,500,000 (excl. VAT and fees).
Ter Doenaert in Marke will be redeveloped in phases. The social housing district currently comprises over 260 homes and ample open space with a strong green structure, but a significant portion of the property no longer meets contemporary standards. The renewal is seen not just as a replacement operation but as an opportunity to transform the district into a sustainable, climate-resilient neighborhood and strengthen its social significance for Marke. The assignment includes creating a master plan for the entire district, linked to an initial realization phase with 40 to 50 new homes in the zone along Dorreberkstraat. The focus will be on climate adaptation, sustainable mobility, quality public space, selective densification, and social cohesion. The estimated construction budget is €15,750,000 (excl. VAT).
The Open Call will be published on October 2 via the Team Vlaams Bouwmeester. Design teams with expertise in architecture, urban planning, landscape, heritage, public space, and sustainable techniques can apply. The appointment of the designer is planned for May 2027.