Restoration of Bommevrij in Nieuwpoort Enters New Phase, Focusing on Heritage and Sustainability
The historic building is being transformed into an exhibition space and art academy, preserving its original character while incorporating modern, sustainable techniques. Completion is expected in ea…
By Els Verhaeghe
••3 min read
AI
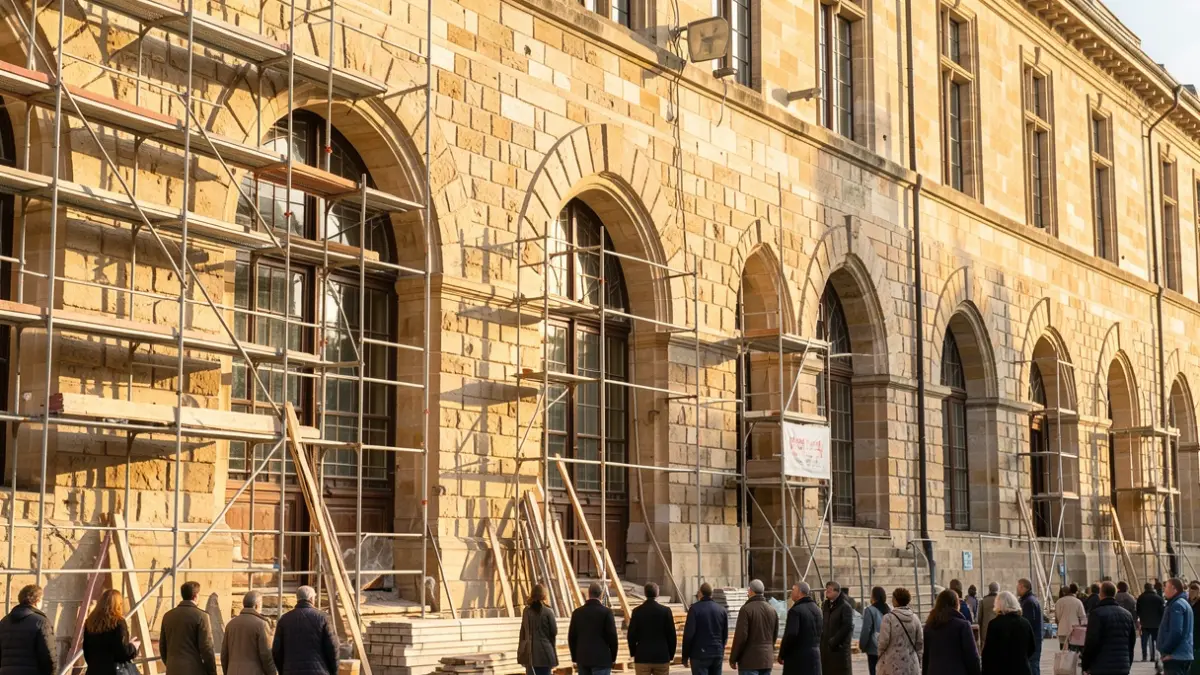
Generic image of the restored facade of a historic building with thick stone walls and arches, under the afternoon sun.
Restoration efforts at Nieuwpoort's historic Bommevrij have resumed after a summer break, focusing on reviving its original facade and interior for its future use as an exhibition space and art academy, with an emphasis on sustainable techniques. Completion is slated for early 2027.
Following a pause during the summer construction holiday, restoration work on the historic Bommevrij in Nieuwpoort is back in full swing. The focus is on restoring the authentic facades and fitting out the interior for its future role as an exhibition space and a branch of the Westhoek Academie Koksijde (WAK). The city is deliberately choosing sustainable techniques, respecting the protected heritage. Completion is scheduled for early 2027.
The Bommevrij, located on Schoolstraat, was built in the early 19th century as part of the city's military infrastructure. It served as a bomb-proof laboratory, powder magazine, and arsenal. Despite widespread destruction during World War I, the monument survived. Since late January 2025, the building has undergone extensive restoration, focusing on repairing historical features and integrating contemporary techniques.
Externally, the historic appearance of the Bommevrij is becoming increasingly visible. The front facade along Schoolstraat is almost fully restored, with the return of its original arches and a lime mortar repointing. The rear facade is also being reconstructed according to its historical layout, with the left section now underway following the completion of the right section before the summer break.
Internally, work is also progressing well. The north wing, designated as an exhibition space, will feature underfloor heating with a brick paver finish. The south wing will house the art academy's studios, with a smooth concrete floor on the ground floor and parquet flooring on the first floor, replacing the originally planned oak floorboards which could warp due to underfloor heating. Large wooden support beams have already been installed in the south wing pending the parquet installation.
“
"With a protected monument like Bommevrij, every intervention requires a careful balance between preserving historical values and meeting the demands of contemporary use. We are restoring the characteristic facades and choosing interior materials and finishes that suit the building's new functions. Not everything from the past can be literally reused, but we make every choice with attention to the history, architecture, and future of this special place."
The restoration also incorporates sustainability. A significant adaptation is the choice of a heat pump instead of the initially planned gas condensing boiler, moving the city closer to its goal of being quasi climate-neutral by 2045. This adaptation represents an additional cost of 110,409.50 euros (excl. VAT). Solar panels are not currently part of the restoration plan but could be added later.
“
"In restoring Bommevrij, we want to preserve the past while also looking forward. The principle is to reconcile modern techniques as effectively as possible with the monument's unique character and architectural features. The choice of a heat pump over a gas condensing boiler is a concrete example of this. In this way, we balance the care for our valuable heritage with our ambition to be quasi climate-neutral by 2045."
Work on the Bommevrij is now in its final stages. The meticulous finishing of both the facades and the interior requires time, pushing the completion date to early 2027.
Based on information from the official source: Stad Nieuwpoort (13/10/2026)