The new hospital of AZ Jan Portaels in Vilvoorde is expected to open its doors in 2027. The building will be constructed on the former Renault site, adjacent to the rear of Vilvoorde station, and is part of a large-scale urban development.
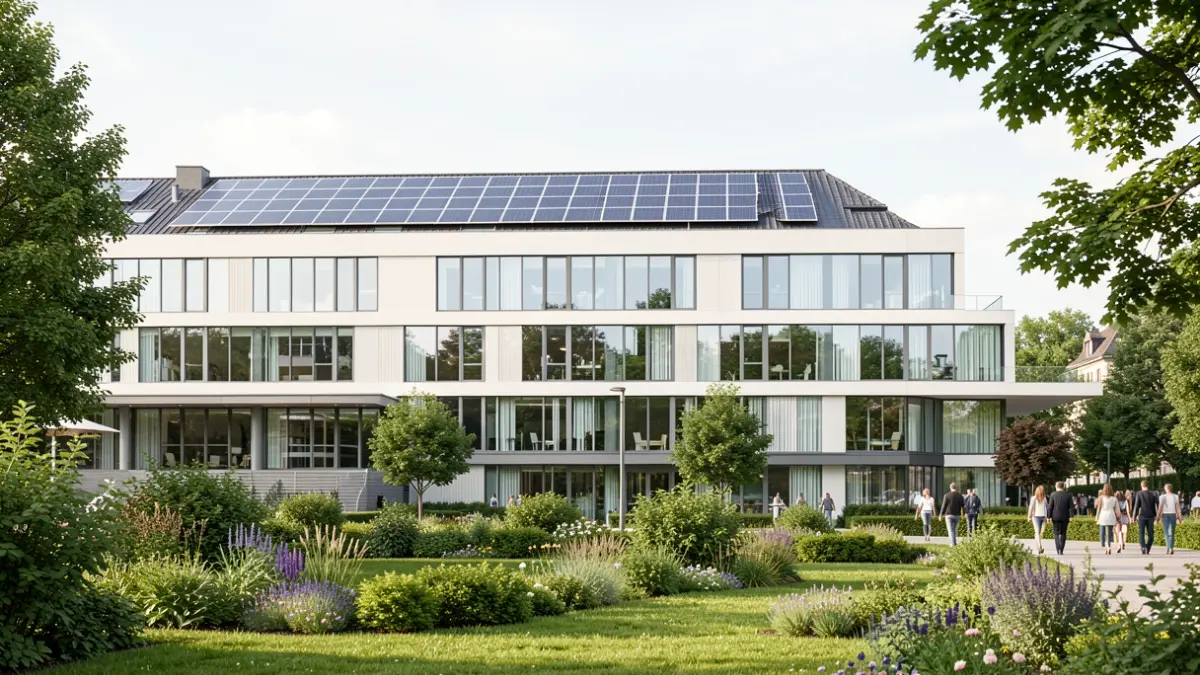
The design, a collaboration between architects and engineers from VK and Wiegerinck with input from AZJP healthcare professionals, includes two blocks connected by an atrium: a low-tech section for hospitalization departments and a high-tech section featuring radiology, operating theatre, and intensive care. The total area will be approximately 32,000 m², with 300 multifunctional positions.
Patients will have access to all basic specialist care currently available at the existing site. Additionally, the hospital aims to emphasize preventive care and new developments such as radioligand therapy in nuclear medicine and family-centered care in pediatrics and maternity.
Parking will be available in a nearby parking garage with over 400 spaces. The excellent accessibility by train, tram, and bus is highlighted by its location next to Vilvoorde station. Inside, smart signage and attention to patients with disabilities will ensure a user-friendly experience.
Sustainability is central, with solar panels, water recovery, and climate ceilings. The hospital strives for a 'healing environment' by integrating natural elements like daylight through patios and plants, and a park surrounding the building. Innovation is applied through smart lighting and new technologies.
The 'Hospital of the future' concept forms the basis for the design, emphasizing integrated care, flexibility, innovative services and techniques, and efficient use of resources and collaboration opportunities.