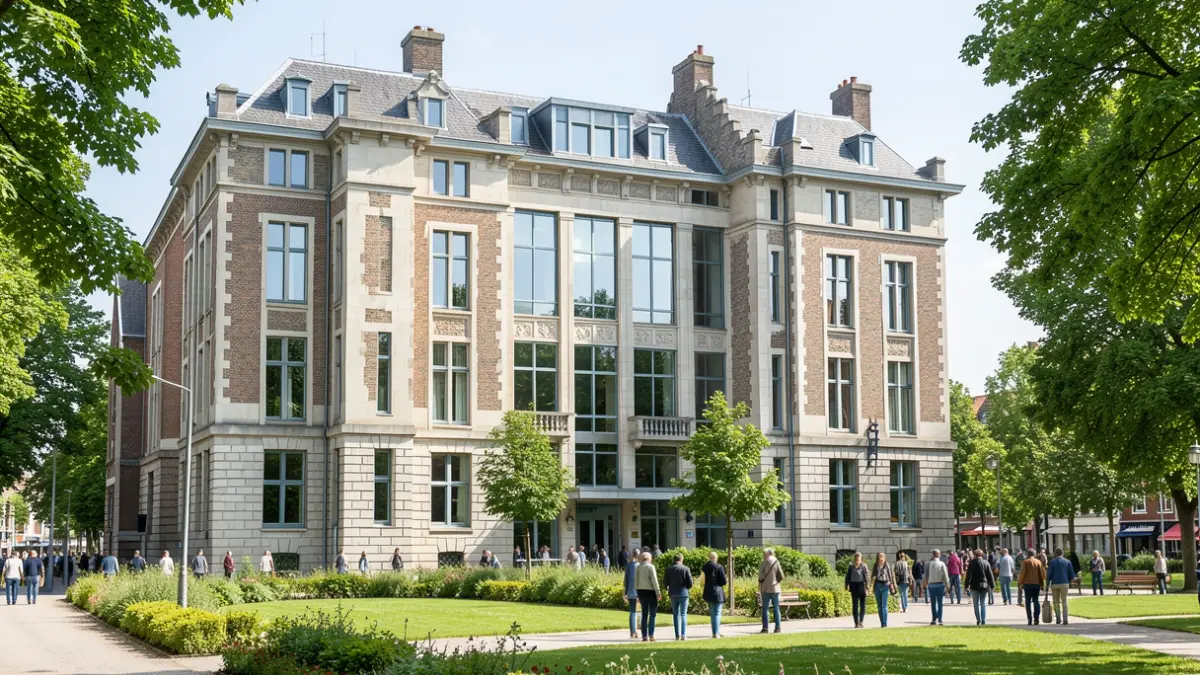
Meander aims to bring municipal services and the police together in one central and accessible location. The building will accommodate the town hall, library, and social services centre. More than just an administrative hub, Meander is envisioned as an open and green meeting place where residents can borrow books, enjoy coffee, socialize, or simply relax.
The project aligns with a long-term vision established over a decade ago in the master plan and Re10. The objective is to consolidate municipal services around the community park and better align them with current and future needs. Accessibility, digitalization, personal contact, and spaces for interaction are key priorities. The current buildings are reaching their capacity limits, and the library's lease is expiring, highlighting the need for a forward-looking solution.
The historic section of the town hall will be preserved and thoroughly renovated, with an additional floor for the first rear extension. Other parts will be replaced by new structures, including space for the library and the council chamber. At the heart of the building will be the market hall, an reception area connecting the various functions, featuring a welcome desk, counters for brief inquiries, and separate consultation rooms for private discussions. The design also includes an internal courtyard, bicycle parking, and a green park route linking the Market square and the community park.
Meander will facilitate the combination of various activities, such as linking an appointment with a municipal service to a library visit. Digiklap, a service for digital assistance, will also have a presence. The library is evolving into a 'third place' for studying, remote working, and meeting others. The police will have a separate entrance and reception on the community park side. The name 'meander' reflects this idea of connection, referencing the water characteristic of the 'Village of Seven Streams' and the winding shape in the municipal logo, which in the Retie dialect means 'together'.
Sustainability and climate resilience are central to the development, adhering to Flemish climate and energy objectives for public buildings. The project prioritizes preserving existing structures where possible, with a green connection between the community park and the Market square, an internal courtyard, and a green roof on the market hall. The building will feature sustainable systems like a heat pump, solar panels, and a borehole thermal energy storage system. The investment of 12 million euros for the approximately 3,400 m² gross area site, which will accommodate 68 employees, five service counters, and nine consultation rooms, has been financially prepared over an extended period.
Construction is scheduled to begin in early 2027 with the demolition of properties on Kerkstraat/Markt and the construction of an electricity and gas cabin. By the end of June 2027, town hall services will temporarily relocate to De Linde. Work on Meander itself will commence in September 2027, with the full relocation of municipal services, library, social services, and police anticipated for September 2029. Further details are available on the Retie municipality's website.